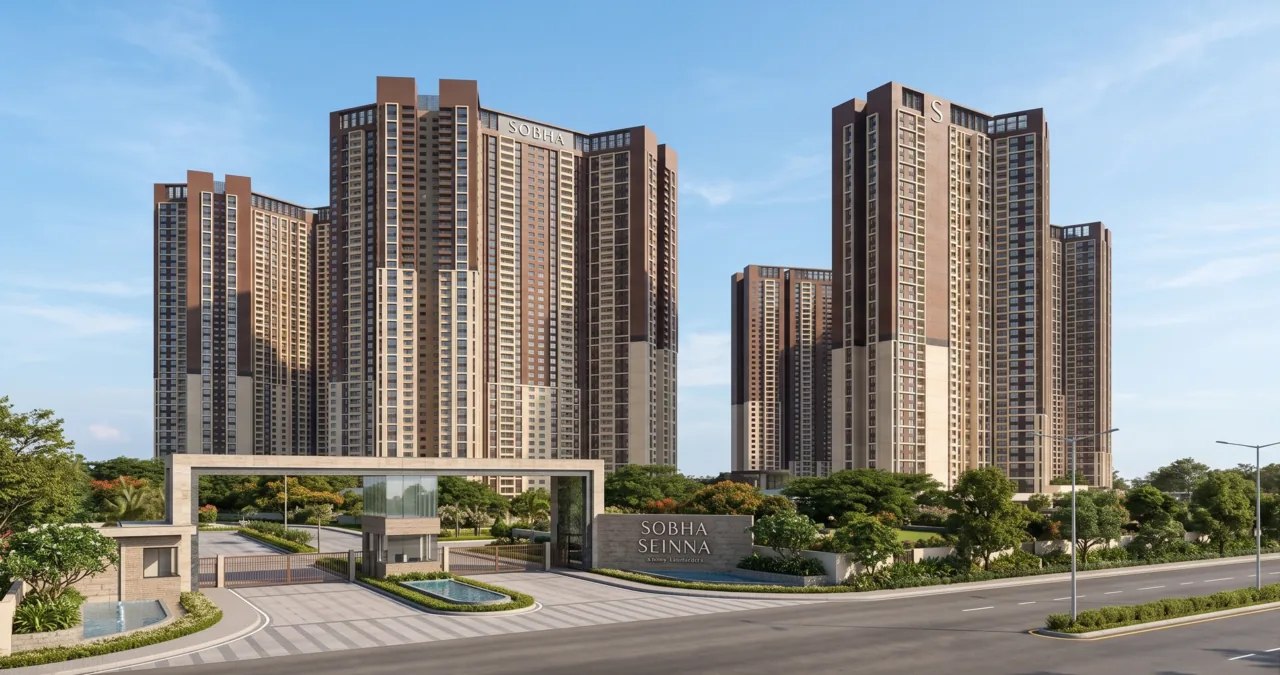
Artist's impression of the Sobha Seinna entrance plaza and residential towers at Egattur on OMR, Chennai

Pre-Launch Sobha Limited

Sobha Seinna – Premium 3 & 4 BHK Apartments in Egattur, OMR Chennai

A pre-launch residential development of 650 apartments across three towers on 8.5 acres, positioned on the OMR corridor beside the SIPCOT / Siruseri IT belt.

Starting price
₹1.69 Cr onwards
Configurations
3 & 4 BHK
Sizes (SBA)
1,750 – 2,700 sq.ft.
Possession
Dec 2030
Download Brochure

Get the latest details

Price, plans and availability — shared on request.

Your details are used only to respond to this enquiry. See our privacy policy.

Sobha Seinna is a pre-launch premium residential apartment project by Sobha Limited, located at Egattur on Old Mahabalipuram Road (OMR), Chennai. The development spans 8.5 acres with 3 towers and 650 apartments planned to a B+G+32 profile, offering 3 & 4 BHK homes of 1,750 – 2,700 sq.ft. priced from ₹1.69 Cr onwards.

The project entered pre-launch on 18 September 2026, with launch proposed for 23 December 2026, completion scheduled for 10 December 2030 and possession for 20 December 2030. RERA registration is coming soon — no registration number has been issued for this project, and every date above remains subject to change.

Project Highlights

Sobha Seinna at a glance

8.5 AcresLand area
650Residential units
3Towers
B+G+32Floors
3 & 4 BHKConfigurations
1,750 – 2,700 sq.ft.Saleable area range
₹1.69 Cr onwardsStarting price
Egattur, OMRChennai, Tamil Nadu
Pre-LaunchProject status
Dec 2030Proposed possession

RERA status: Registration coming soon. Sobha Seinna is a pre-launch project and RERA registration details will be published here once issued. No registration number has been assigned to this project on this website.

WhatsApp Us
Overview

A pre-launch residential address on the OMR corridor

What distinguishes this address is where it sits on the corridor. Egattur falls inside the OMR employment belt rather than beside it, which puts SIPCOT / Siruseri IT Park about two kilometres away and the TCS Siruseri campus about three — a commute measured in minutes rather than hours. Navalur, Kelambakkam and Sholinganallur are all a short drive along the same road.

The B+G+32 profile concentrates the built footprint into three towers, which in principle leaves more of the 8.5-acre parcel available for open space and shared facilities. The exact split between built area and landscape will only be verifiable once the approved master plan is published.

A configuration-wise break-up of sizes and prices has not been released. The developer has published one project-level starting price and a single overall size band, so the figure that applies to a specific 3 BHK or 4 BHK unit is confirmed on enquiry rather than estimated here.

Several items that buyers usually want early — the full floor-plan set, the amenity list, the specification sheet and RERA registration — are still to come. This site publishes each one as it is officially released and marks clearly what remains outstanding.

Configurations & Price

Apartment types and price at Sobha Seinna

Sobha Seinna offers 3 BHK and 4 BHK apartments within an overall saleable area range of 1,750 to 2,700 sq.ft. The published starting price for the project is ₹1.69 Cr. Configuration-wise sizes and prices have not been released separately by the developer, so we share the current figures on request rather than publishing estimates.

3 BHK ₹1.69 CrProject starting price
Unit type
3 BHK Apartment
Size range
1,750 – 2,080 sq.ft.
Price
₹1.69 Cr – ₹2.01 Cr
Floor plan
View 3 BHK plan

₹1.69 Cr is the developer’s published entry price, for the smallest 3 BHK. The upper figure is worked out at the same rate; the price for a specific unit is confirmed by the sales team.

View Plans
4 BHK ₹2.03 CrOnwards
Unit type
4 BHK Apartment
Size range
2,100 – 2,700 sq.ft.
Price
₹2.03 Cr – ₹2.61 Cr
Floor plan
View 4 BHK plan

This 4 BHK range is worked out from the project’s published starting rate, not from a developer price list. We will share the current quoted figure, inventory position and payment schedule directly.

Price Details

Sizes are configuration-wise saleable built-up areas. The ₹1.69 Cr entry price is the developer’s published figure; the upper 3 BHK figure and both 4 BHK figures are indicative, calculated at the implied rate of about ₹9,657 per sq.ft. No configuration-wise price list has been issued. Contact us for the latest quoted price. All prices are indicative and exclusive of GST, registration charges, stamp duty, maintenance and other statutory charges. Prices, sizes and availability are subject to change without notice.

Placeholder graphic marked Coming Soon in place of the Sobha Seinna master plan, which the developer has not yet released
Indicative graphic. The approved Sobha Seinna site layout has not been released yet.
Master Plan

Site layout across 8.5 acres

The master plan sets out how the three towers, internal roads, parking, open landscape and common facilities are arranged across the 8.5-acre parcel, and how the 650 apartments are distributed within a B+G+32 building profile.

The approved site layout drawing has not yet been released by the developer for this pre-launch project. As soon as official documentation is published, the master plan and tower placement will be added to this page.

View Master Plan
Floor Plans

3 BHK and 4 BHK floor plans

Sobha Seinna is planned with two configurations. Individual unit drawings, room dimensions and carpet areas are released with the official floor-plan set; we publish only what the developer has confirmed.

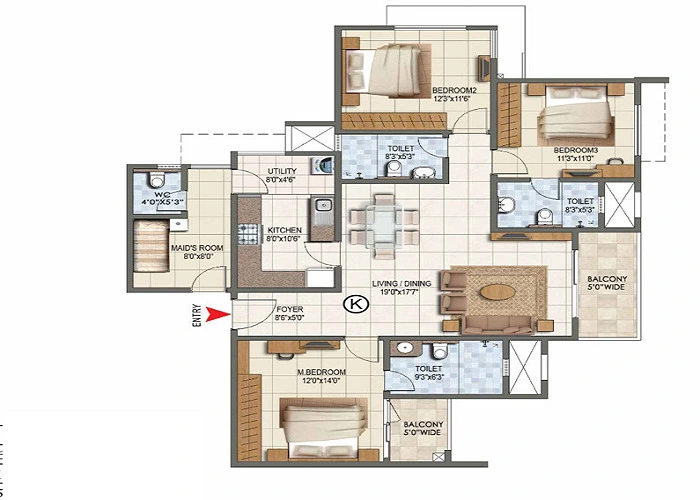
Sobha Seinna 3 BHK floor plan showing master bedroom, two bedrooms, living and dining, kitchen with utility, maid's room and two balconies

3 BHK Apartment

A three-bedroom layout with an attached master, a separate utility and maid’s room, and balconies off the living area and master bedroom. Saleable areas run from 1,750 to 2,080 sq.ft.

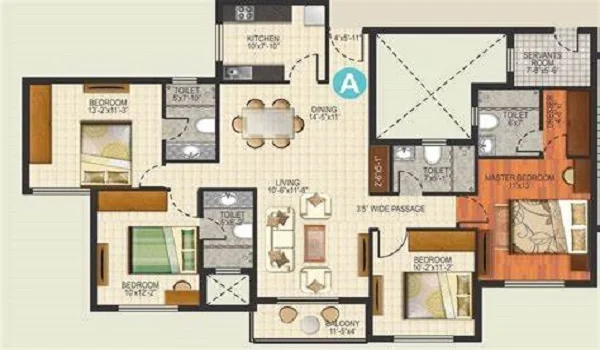
Sobha Seinna 4 BHK floor plan showing the 11'x13' master bedroom with dresser, three further bedrooms, 14'6"x11' dining, 10'6"x11'8" living, 10'x7'10" kitchen, servant's room, four toilets and an 11'6"x4' balcony

4 BHK Apartment

A four-bedroom layout with the master in its own corner, a separate servant's room, four toilets and a balcony off the living area. Saleable areas run from 2,100 to 2,700 sq.ft.

Request the latest price and availability

Pre-launch figures are revised as the project moves towards launch on 23 December 2026. Ask us for the position as it stands today.

WhatsApp Us
Amenities

Explore the planned lifestyle amenities at Sobha Seinna

The confirmed amenity inventory for Sobha Seinna has not been released by the developer. Rather than list facilities that have not been announced, this section is structured so that the official amenity set can be published here as soon as it is available.

Clubhouse & indoor facilities

Details of the clubhouse, its built-up area and the indoor facilities planned within it are yet to be announced.

To be updated

Outdoor & landscape

Open space, landscaped areas and outdoor recreation provisions across the 8.5-acre site will be confirmed with the master plan release.

To be updated

Sports & wellness

Sports courts, fitness and wellness facilities have not been specified in the information released so far.

To be updated

View Amenities
Location

Sobha Seinna location — Egattur, OMR, Chennai

Egattur lies on Old Mahabalipuram Road between Navalur and Kelambakkam, in the stretch of south Chennai that carries most of the city's IT and ITES employment. The project's position on this corridor puts the SIPCOT / Siruseri technology cluster within two kilometres.

For a household working in the Siruseri or Navalur campuses, the practical value of this address is the daily commute: TCS Siruseri is about three kilometres away, Pacifica Tech Park about 3.5 kilometres, and ETA Technopark about four kilometres. Sholinganallur Junction, the busiest interchange on this stretch, is roughly eight kilometres north and about fifteen minutes by road in normal traffic.

Everyday requirements are met locally. Marina Mall is about three kilometres away and Vivira Mall about four, with Mayajaal Multiplex around eight kilometres along the corridor. Hiranandani Upscale School is roughly two kilometres away, while SSN College of Engineering, Hindustan University and Sathyabama University lie at six, seven and twelve kilometres respectively. For healthcare, Supreme Speciality Hospitals is about four kilometres away and Chettinad Health City about five.

The East Coast Road is reachable in about seven kilometres, which gives the neighbourhood a second route south and an alternative to OMR when the corridor is congested. Chennai International Airport is roughly twenty-five kilometres away, around forty-five minutes depending on traffic.

Chennai Metro Phase 2: the proposed Madhavaram–SIPCOT corridor is planned to run along OMR. This line is not currently operational, and no station location, alignment detail or commissioning date should be assumed for this project. We describe it here only as planned future connectivity.

Approximate distances and drive times from Sobha Seinna, Egattur. Times are indicative and vary with traffic.
DestinationDistanceApprox. time
SIPCOT / Siruseri IT Park2 km
TCS Siruseri Campus3 km
Navalur3 km5 min
Kelambakkam4 km8 min
ECR (East Coast Road)7 km
Sholinganallur Junction8 km15 min
Chennai International Airport25 km45 min

A dash indicates that a drive time was not supplied in the project data. We do not publish estimated times.

Explore Location
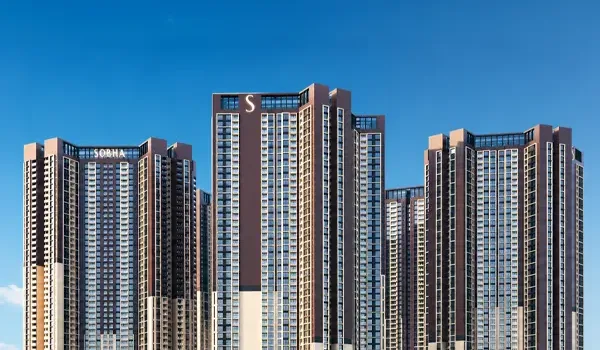
Sobha Seinna high-rise apartment towers rising against a clear sky at Egattur on the OMR corridor
Artist's impression. Not a photograph of completed construction.
About the Project

About Sobha Seinna

Sobha Seinna is a premium residential apartment project by Sobha Limited, located at Egattur on Old Mahabalipuram Road in Chennai. The development is planned across 8.5 acres with three towers and 650 apartments, built to a B+G+32 profile.

The project offers 3 BHK and 4 BHK homes with saleable built-up areas between 1,750 and 2,700 sq.ft. Pricing begins at ₹1.69 Cr. Buyers searching for a Sobha Seinna 3 BHK or a Sobha Seinna 4 BHK will find that configuration-specific sizes and prices are confirmed individually at this stage, because the project is in pre-launch and figures move as the launch date approaches.

What defines Sobha Seinna Chennai in practical terms is its position. Egattur sits inside the OMR employment belt rather than beside it, which shortens the daily commute for households working at SIPCOT, Siruseri or Navalur. For families, the surrounding stretch already carries established schools, universities, hospitals and organised retail, so the neighbourhood does not depend on future development to function.

Sobha Seinna OMR is currently at pre-launch stage, having entered pre-launch on 18 September 2026. Launch is proposed for 23 December 2026, with completion scheduled for 10 December 2030 and possession for 20 December 2030. RERA registration for the project is described as coming soon; no registration number has been issued or published here.

Details that buyers commonly look for — the Sobha Seinna floor plan set, the Sobha Seinna master plan, the confirmed amenity list and the full Sobha Seinna price sheet — are released by the developer in stages. This website publishes each item as it becomes officially available, and marks clearly what is still pending. If you would like the current position on any of these, the fastest route is to ask us directly.

Contact Us
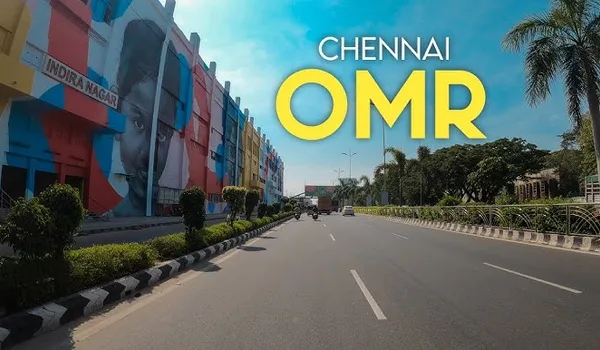
Old Mahabalipuram Road running past Indira Nagar in Chennai, the arterial route serving Egattur
Representative image of the OMR corridor, not of the project site.
The Locality

About Egattur

Egattur is a residential locality on Old Mahabalipuram Road in the southern part of Chennai, positioned between Navalur to the north and Kelambakkam to the south. It falls within the stretch of OMR that developed around the technology campuses at Siruseri and Sholinganallur, and its residential character reflects that: much of the demand here comes from people who work within a few kilometres of where they live.

The locality is close enough to SIPCOT / Siruseri IT Park — about two kilometres — that the commute is measured in minutes rather than hours, which is unusual for a metropolitan address. The TCS Siruseri campus is about three kilometres away, with Pacifica Tech Park and ETA Technopark at roughly 3.5 and four kilometres.

Day-to-day infrastructure along this part of OMR is reasonably settled. Retail and entertainment are served by Marina Mall and Vivira Mall within three to four kilometres, and Mayajaal Multiplex at about eight. Education options include Hiranandani Upscale School about two kilometres away, and SSN College of Engineering, Hindustan University and Sathyabama University within twelve kilometres. Healthcare is covered by Supreme Speciality Hospitals and Chettinad Health City, roughly four and five kilometres away.

Egattur also benefits from having two road options. OMR runs north towards Sholinganallur and the city, while the East Coast Road is about seven kilometres east, offering a coastal alternative when the corridor is busy. Chennai International Airport is approximately twenty-five kilometres away.

Looking ahead, the proposed Chennai Metro Phase 2 Madhavaram–SIPCOT corridor is planned along OMR. It is not operational today, and residents should treat it as planned future connectivity rather than an existing amenity.

Aerial view of Chennai city with Marina Beach and the coastal road along the Bay of Bengal
Representative image of Chennai, not of the project site.
The City

Chennai and the OMR corridor

Chennai is the capital of Tamil Nadu and one of India's principal metropolitan centres, with an economy built on information technology and IT-enabled services, automotive manufacturing, healthcare, education and port-linked trade. Its residential geography has widened considerably over the past two decades, with growth moving south and west from the traditional core.

Old Mahabalipuram Road — OMR, also referred to as the IT Expressway — is the clearest example of that shift. The corridor runs south from Madhya Kailash towards Siruseri and Kelambakkam, and carries a dense concentration of technology campuses, business parks and SEZ developments. SIPCOT / Siruseri IT Park, the TCS Siruseri campus, ETA Technopark and Pacifica Tech Park all sit within this belt.

That employment base is what drives residential demand along OMR. Housing here ranges from compact apartments to larger premium developments, and the corridor's residential stock has grown alongside its office stock rather than ahead of it. Localities such as Sholinganallur, Navalur, Egattur, Siruseri and Kelambakkam have each developed their own social infrastructure as a result.

Education and healthcare along the corridor are well represented, with engineering colleges, universities and multi-speciality hospitals located within the OMR catchment. Organised retail, multiplexes and hospitality have followed, and the East Coast Road running parallel to the east adds recreational and coastal access.

On connectivity, the proposed Chennai Metro Phase 2 Madhavaram–SIPCOT corridor is planned to serve this stretch. It is a proposal and is not in operation. Buyers evaluating the corridor should base their decision on the road connectivity and infrastructure that exists today.
The Homes

Apartments at Sobha Seinna

Sobha Seinna is an apartment development. All 650 homes sit within three towers planned to a B+G+32 profile, which means one basement level, a ground floor and thirty-two floors above it. A vertical format of this kind concentrates the built footprint and leaves more of the 8.5-acre site available for open space and common facilities, although the final split will only be clear when the master plan is released.

Two configurations are offered: 3 BHK and 4 BHK. Saleable built-up areas across the project range from 1,750 to 2,700 sq.ft. The developer has not published a separate size band for each configuration, so we do not break the range down further here — the applicable size for a specific unit is confirmed at the time of enquiry.

The 3 BHK layout has been released and is published on the floor plans page with its room dimensions. The 4 BHK drawing, carpet areas and the full plan set are still to come. Similarly, internal specifications covering flooring, joinery, electrical and plumbing provisions will be published once official project documentation is issued.

If you are comparing apartment options along OMR, the two figures worth confirming early are the exact saleable area for the configuration you want and the current all-inclusive cost, since statutory charges apply over and above the quoted price. We can share both on request.

Approvals

Approvals & legal status

Sobha Seinna is at pre-launch stage. The developer has indicated that RERA registration is coming soon. No RERA registration number has been issued to this project as far as the information available to us goes, and none is published on this website.

Under the Real Estate (Regulation and Development) Act, a project's registration details, approved plans and declared timelines are recorded with the state regulatory authority. Buyers should verify those records directly before making any commitment, and should not treat pre-launch marketing information — including the information on this page — as a substitute for official documentation.

The project entered pre-launch on 18 September 2026 and launch is proposed for 23 December 2026.

Project approvals, registration status, specifications, pricing and timelines are subject to change. Please verify the latest official information before making any purchase decision.

Construction

Construction status

Sobha Seinna is currently at pre-launch. The dates below are the proposed and scheduled dates supplied in the project data. None of them represents a completed construction milestone, and each is subject to change.

18 September 2026

Pre-launch — current stage

The project is open for pre-launch enquiries. Official plans, specifications and RERA registration details have not yet been published.

23 December 2026 · Proposed

Launch

Proposed launch date as supplied by the developer. Not a confirmed construction milestone.

10 December 2030 · Scheduled

Completion

Scheduled completion date for the development as stated in the project information.

20 December 2030 · Scheduled

Possession

Scheduled possession date. Possession timelines are governed by the sale agreement and the project's RERA declaration once registered.

Costs Beyond Price

Taxes & standards

The quoted price of an apartment is not the total cost of acquiring it. Several statutory and transaction-related charges apply separately, and they are determined by prevailing regulations rather than by the developer.

  • GST — applicable on under-construction residential property at the rate prevailing on the date of the transaction.
  • Registration charges — payable to the state government at the time of registering the sale deed.
  • Stamp duty — levied by the Government of Tamil Nadu on the instrument of transfer.
  • Maintenance charges — advance maintenance and corpus contributions as set out in the agreement.
  • Other statutory charges — including but not limited to infrastructure, utility connection and documentation charges as applicable.

We do not publish rates or percentages for any of these charges, because they change with regulation and with the specifics of each transaction. The applicable figures for a particular unit should be confirmed in writing from the developer or an authorised representative before you commit.

The Developer

Sobha Limited

Sobha Seinna is developed by Sobha Limited, the developer named in the project information for this development.

We have deliberately not published a developer profile containing awards, certifications, delivery statistics, years of operation or financial figures. Claims of that kind carry weight in a purchase decision, and they should come from verified official sources rather than from a project microsite.

This section is built to be updated: once official, verifiable developer information is supplied — corporate details, completed project records, certifications and any recognitions — it will be published here with its source. Until then, buyers who want to assess the developer's track record should refer to the company's own disclosures and to the records held by the relevant regulatory authorities.

Developer details to be updated. This website is not the official website of Sobha Limited. Please refer to official channels for verified corporate information.

FAQs

Frequently asked questions about Sobha Seinna

Sobha Seinna is a premium residential apartment project by Sobha Limited at Egattur on OMR, Chennai. It is planned across 8.5 acres with three towers and 650 apartments in 3 BHK and 4 BHK configurations.

The project is at Egattur, on Old Mahabalipuram Road (OMR) in Chennai, Tamil Nadu — between Navalur and Kelambakkam, about two kilometres from SIPCOT / Siruseri IT Park.

The project is being developed by Sobha Limited.

Two configurations are offered: 3 BHK and 4 BHK apartments.

Saleable built-up areas range from 1,750 to 2,700 sq.ft. across the project. Configuration-specific size bands have not been published separately and are confirmed on enquiry.

The published starting price is ₹1.69 Cr onwards. This is exclusive of GST, registration charges, stamp duty, maintenance and other statutory charges, and is subject to change.

The project is planned with 650 residential units.

Three towers are planned.

The towers are planned to a B+G+32 profile — one basement, ground floor and thirty-two upper floors.

The project occupies 8.5 acres.

RERA registration is described as coming soon. No RERA registration number has been issued or published for this project. Please verify registration status with the Tamil Nadu real estate regulatory authority before making any commitment.

The proposed launch date is 23 December 2026. This date is subject to change.

The project entered pre-launch on 18 September 2026.

Possession is scheduled for 20 December 2030, with completion scheduled for 10 December 2030. These are proposed dates and are not a guarantee of handover.

SIPCOT / Siruseri IT Park is approximately 2 km from the project. The TCS Siruseri campus is about 3 km away.

Navalur is approximately 3 km away, around 5 minutes by road in normal traffic.

Sholinganallur Junction is approximately 8 km away, around 15 minutes by road depending on traffic.

Chennai International Airport is approximately 25 km away, around 45 minutes by road depending on traffic.

No. The Chennai Metro Phase 2 Madhavaram–SIPCOT corridor along OMR is a proposed line and is not currently operational. No station location or commissioning date should be assumed.

Use the enquiry form on this page, the WhatsApp button, or the contact page. Share your preferred configuration and a convenient time, and a project advisor will get back to you with the latest details.

Enquire

Ask for the current price, plans and availability

Sobha Seinna is at pre-launch stage, which means several details — configuration-wise pricing, the floor-plan set, the confirmed amenity list and RERA registration — are released progressively. Tell us what you need and we will share the position as it stands today, without estimates or assumptions.

  • Current price for your preferred configuration
  • Available saleable area options
  • Payment schedule and applicable charges
  • Site visit and project walkthrough
WhatsApp Us Request a Call

Send an enquiry

A project advisor will respond with the latest verified information.

We use your details only to respond to this enquiry. This site is not the official website of the developer.