Sobha Seinna Specifications
Sobha Seinna Specifications cover structure, flooring, doors, windows, electrical, plumbing, kitchen, bathrooms, security and common areas for the 3 & 4 BHK apartments at Egattur, OMR, Chennai. They are shaped by the quality-led, backward-integrated approach that Sobha Limited is known for across India.
The project brings together three towers planned to a B+G+32 profile and 650 premium apartments on 8.5 acres. The detailed Sobha Seinna specification sheet will be shared as soon as it is released, and it is available on request.
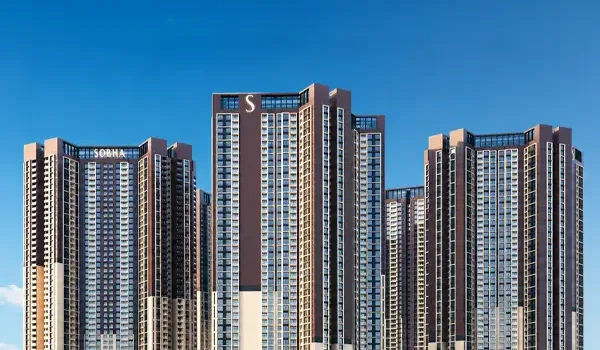
- Configurations: 3 & 4 BHK
- Building profile: B+G+32
- Towers: 3
- Developer: Sobha Limited
- Spec sheet: Coming soon
A specification sheet describes what you are buying beyond the floor plan: the structural system, the flooring in each room, the doors and windows, the electrical and plumbing provisions, kitchen and bathroom fittings, the security system and the finish of lobbies and common areas. It also forms part of the sale agreement, which makes it one of the most valuable documents for any homebuyer.
The Sobha Approach to Quality
Sobha Limited was founded in 1995 by P.N.C. Menon and is headquartered in Bengaluru. Originally known as Sobha Developers, the company took the name Sobha Limited in 2014 and today has a presence in more than 10 Indian cities, including Chennai. Its reputation rests on a quality-first, backward-integrated model: Sobha designs, manufactures and builds in-house.
Sobha handles interiors in-house, giving the company direct control over finishing work and a consistent standard across every home in a project.
Sobha produces its own glazing and metal works, bringing the same attention to detail to windows and metal elements.
Sobha manufactures its own concrete products, keeping close oversight of the materials that form the backbone of every building.
Keeping each stage in-house gives Sobha close control over materials, finishes and workmanship, from design through to handover.
Sobha entered the Chennai market in 2012 with Sobha Meritta at Kelambakkam on OMR and Sobha Serene. Sobha Seinna brings this quality-focused approach to Egattur, one of the most sought-after addresses on the OMR corridor.
Sobha Seinna Specifications by Category
The Sobha Seinna specification sheet is organised into the categories below. Each one covers the details buyers can expect for the 3 & 4 BHK apartments, and the complete sheet will be shared as soon as it is released.
Structure
- Framing system for the three B+G+32 towers
- Wall construction
- Structural and seismic design details
Flooring
- Living and dining areas
- Bedrooms
- Kitchen, bathrooms, balconies and utility areas
Doors and Windows
- Main door, internal doors and balcony doors
- Frames, shutters and hardware
- Window system and glazing
Kitchen
- Counter and dado
- Sink and fittings
- Provisions for kitchen appliances
Bathrooms
- Wall and floor finishes
- Sanitary ware and CP fittings
- Counters and hot water provision
Electrical
- Wiring and switches
- Sanctioned load per apartment
- Power backup
Plumbing
- Water supply and piping
- Water treatment provision
Security
- Gated access control
- CCTV coverage and intercom
- Fire safety systems
Common Areas
- Entrance lobby and corridors
- Lift lobbies, lifts and staircases
- Basement parking finishes
The detailed Sobha Seinna specification sheet will be shared as soon as it is released. Specifications are subject to change by the developer, and the version in your sale agreement is the final reference.
What to Look for in the Specification Sheet
When the Sobha Seinna specification sheet is released, a few lines are worth reading closely, because they carry the most value and the most day-to-day impact.
A specification that names the make of each fitting gives you the clearest picture of the finish you will receive.
The sanctioned load and backup provision per apartment show how comfortably your home runs through every season.
On the OMR corridor, the supply arrangement and treatment provision are key details for everyday comfort.
On a B+G+32 tower, lift provision shapes the daily experience for 650 households.
Quality waterproofing protects your home for years, and the sheet sets out how these areas are treated.
“Provision for” means a point is ready for you to add the appliance or fitting of your choice, so it helps to know which items are included and which are provisions.
We are happy to go through the sheet with you line by line once it is released.
FAQs
Sobha Seinna specifications cover structure, flooring, doors and windows, kitchen, bathrooms, electrical, plumbing, security and common areas, backed by Sobha’s backward-integrated approach to quality. The detailed specification sheet will be shared as soon as it is released.
Flooring for the living and dining areas, bedrooms, kitchen, bathrooms, balconies and utility areas is set out in the official specification sheet, which will be shared as soon as it is released.
The kitchen section of the specification sheet details the counter, sink, fittings and appliance provisions, including which items are included. It will be shared as soon as it is released and is available on request.
Sobha Seinna is planned with complete power backup for uninterrupted living. The sanctioned electrical load and backup provision per apartment are detailed in the electrical specification, which will be shared as soon as it is released.
Specifications are subject to change by the developer. The version recorded in your sale agreement, and in the project’s RERA filing once registered, is the final reference for your home.
Use the enquiry form on this page, and the full specification set for Sobha Seinna will be shared with you as soon as it is released.