Sobha Seinna Amenities
Sobha Seinna Amenities are thoughtfully designed to offer an exceptional lifestyle for you and your family. Spread across an expansive 8.5-acre site, this project by Sobha Limited promises a harmonious blend of high-rise luxury and meticulously landscaped open spaces at Egattur, OMR, Chennai.
Everything you need to stay active, relaxed, and connected is being crafted right here. Sobha Seinna is envisioned as more than just a home—it is a sanctuary where modern living and thoughtful design move as one.
The development brings together three towers planned to a B+G+32 profile and 650 apartments. This vertical format smartly concentrates the built footprint, leaving more of the 8.5-acre parcel for gardens, recreation and shared facilities that every household can enjoy.
 Wellness & Fitness
 Resort-Style Pools
 Indoor Sports Arena
 Sports Courts
 Outdoor Fitness
 Family Recreation
 Landscaped Gardens
 24/7 Security
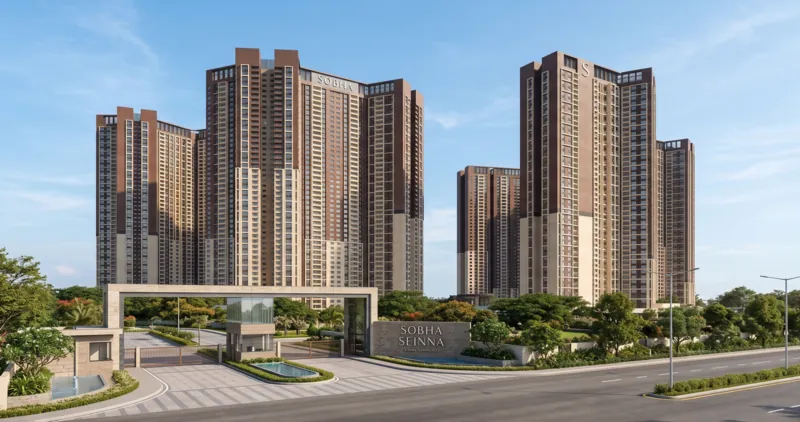
- Land Area: 8.5 Acres
- Towers: 3, planned to a B+G+32 profile
- Units: 650 apartments in 3 BHK and 4 BHK configurations
- Clubhouse: A multi-level signature destination
- Lifestyle Zones: Active, leisure and family living
- Safety & Services: 24/7 security, power backup and well-planned parking
- Amenity List: Coming soon, with the full details shared as soon as it is released
The Clubhouse: A Signature Destination
The upcoming clubhouse at Sobha Seinna is designed to be the vibrant heart of this community. It will be a carefully crafted multi-level space built for your comfort, wellness, and joy.
A premium hub dedicated to fitness, social events, and recreation, bringing residents of all three towers together under one roof.
Elegantly designed swimming areas for relaxation and active laps.
State-of-the-art indoor fitness facilities and peaceful wellness zones.
Dedicated, climate-controlled spaces for your favorite indoor games.
Beautifully appointed areas for community gatherings and celebrations.
“Sobha Seinna is committed to delivering a signature luxury lifestyle right at your doorstep. That is the Sobha promise.”
Curated Lifestyle Experiences
The sprawling 8.5-acre master plan is being expertly crafted to feature diverse zones to match your daily mood:
Active Living
Premium sports courts and dynamic outdoor fitness areas to keep you moving, right outside your tower.
- Sports Courts
- Outdoor Fitness
Leisure Living
Beautifully landscaped open spaces and tranquil gardens for peaceful retreats.
- Landscaped Gardens
- Tranquil Open Spaces
Family Living
Safe, interactive recreation provisions and fun areas designed for all age groups.
- Family & Kids’ Recreation
- Fun Areas for All Age Groups
Everyday Convenience and Connectivity
Life at Sobha Seinna is being planned to ensure that your daily routines are effortless and perfectly accommodated.
Thoughtful provisions ensuring your daily essential needs are seamlessly met.
Inviting outdoor spots perfect for relaxing or connecting with neighbors.
Designed to keep you effortlessly connected to both nature and the surrounding infrastructure.
“With thoughtfully planned amenities, a world of premium comfort is always within reach.”
Safe and Smart Living
The project focuses on your peace of mind as well as premium comfort every single day:
- 24/7 Security: Comprehensive, multi-tier safety measures for total protection.
- Thoughtful Landscape: Eco-conscious open spaces fully integrated into the 8.5-acre site.
- Reliable Infrastructure: Complete power backup and modern facilities for uninterrupted living.
- Seamless Parking: Well-planned parking facilities to maintain a safe, pedestrian-friendly ground level.
Overall, Sobha Seinna promises a perfect blend of fitness, leisure, and natural beauty. It is being crafted for families who desire a premium life where luxury and expansive landscaped spaces work in perfect harmony.
The detailed amenity list, together with the master plan showing where each facility is located, will be shared on this page as soon as it is released.
Amenities Near Sobha Seinna
Beyond the Gate: Egattur on OMR is a well-established neighbourhood, and residents of Sobha Seinna enjoy leading malls, schools, universities and hospitals within a short drive of home. See the Sobha Seinna location page for the full connectivity picture.
| Place | Distance |
|---|---|
| Marina Mall | 3 km |
| Vivira Mall | 4 km |
| Mayajaal Multiplex | 8 km |
| Place | Distance |
|---|---|
| Hiranandani Upscale School | 2 km |
| SSN College of Engineering | 6 km |
| Hindustan University | 7 km |
| Sathyabama University | 12 km |
| Place | Distance |
|---|---|
| Supreme Speciality Hospitals | 4 km |
| Chettinad Health City | 5 km |
Distances are approximate and may vary with the route taken.
FAQs
Sobha Seinna is planned with a grand multi-level clubhouse, resort-style pools, wellness and fitness facilities, an indoor sports arena and social spaces. Across the 8.5-acre site there are sports courts, outdoor fitness areas, landscaped gardens, family and kids’ recreation and community spaces, supported by 24/7 security, power backup and well-planned parking.
Yes. The upcoming clubhouse is designed as a multi-level signature destination and a premium hub for fitness, social events and recreation.
Yes. The clubhouse features resort-style pools for relaxation and active laps, along with state-of-the-art indoor fitness facilities and peaceful wellness zones.
The project occupies 8.5 acres with three towers and 650 units. The B+G+32 vertical format concentrates the built footprint, leaving generous room for landscaped gardens and open spaces across the site.
Marina Mall is about 3 km away and Vivira Mall about 4 km. Hiranandani Upscale School is about 2 km, and Supreme Speciality Hospitals and Chettinad Health City are about 4 km and 5 km respectively.
The detailed amenity list will be shared as soon as it is released, in line with the official project documentation around launch, proposed for 23 December 2026. It is also available on request through the enquiry form.